Save
Ask
Tour
Hide
Share
$1,125,000
1 Day On Site

961 Vista Cerro Dr
Paso Robles, CA 93446

For Sale|Single Family Residence|Active
4
Beds
3
Total Baths
2
Full Baths
1
Partial Bath
2,635
SqFt
$427
/SqFt
2006
Built
Subdivision:
PR City Limits East(110)
County:
San Luis Obispo
Listed by Lauren Wilczynski Henry of GUIDE Real Estate [email protected]
961 Vista Cerro Dr961 Vista Cerro Dr961 Vista Cerro Dr961 Vista Cerro Dr
Save
Ask
Tour
Hide
Share

Mortgage Calculator

Monthly Payment (Est.)

$5,133
Calculator powered by Showcase IDX, a Constellation1 Company. Copyright ©2026 Information is deemed reliable but not guaranteed.

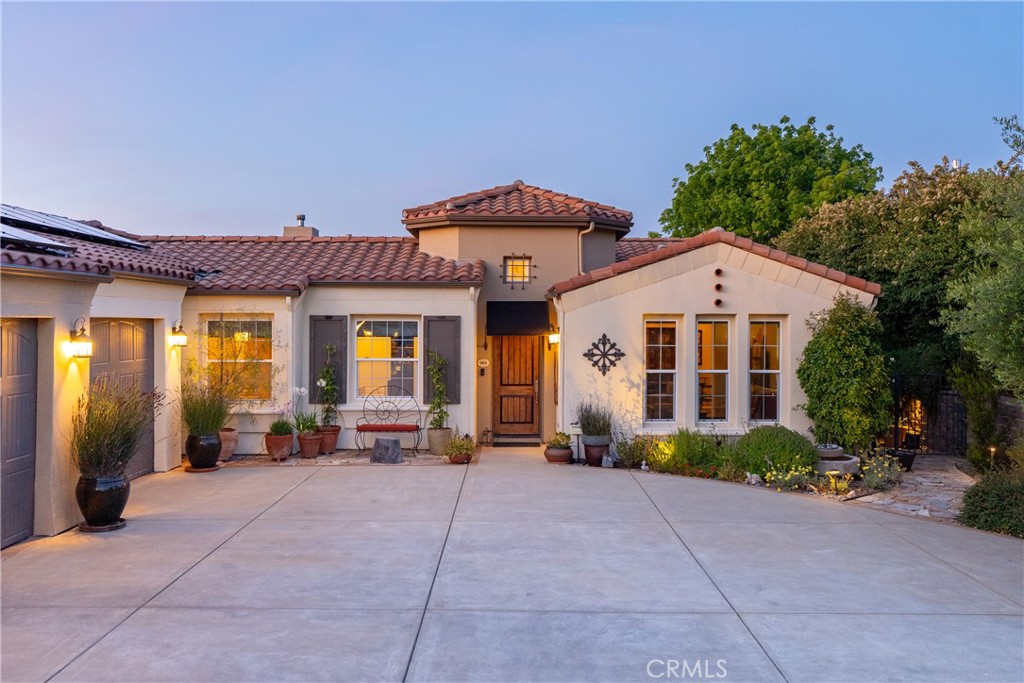
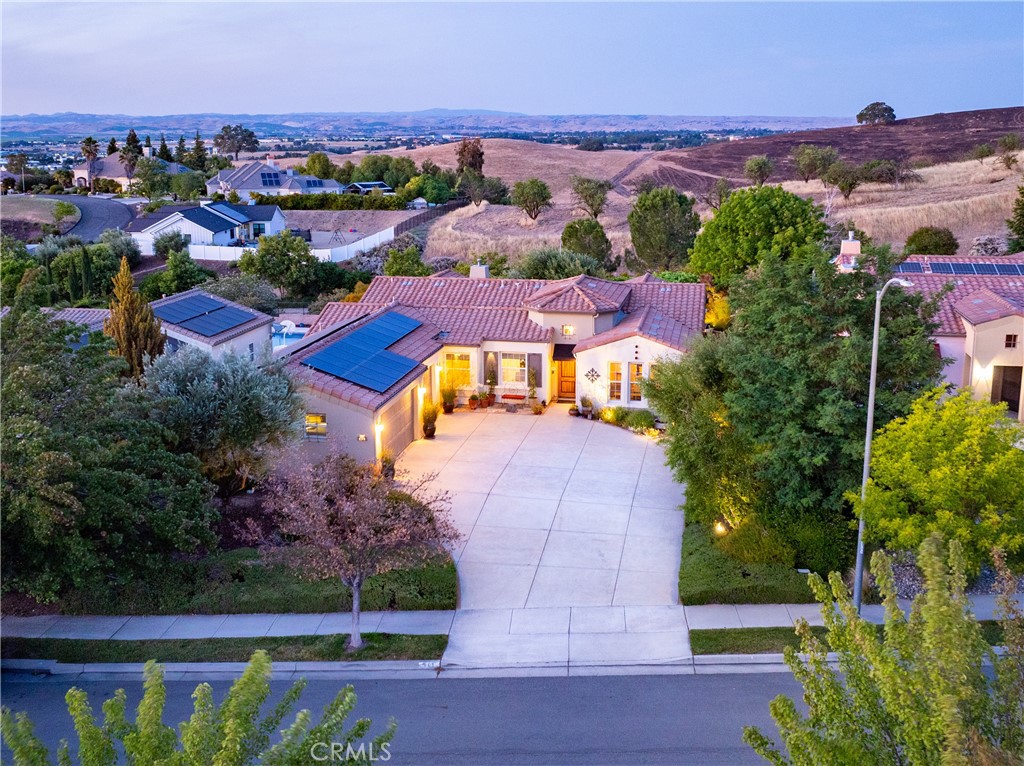
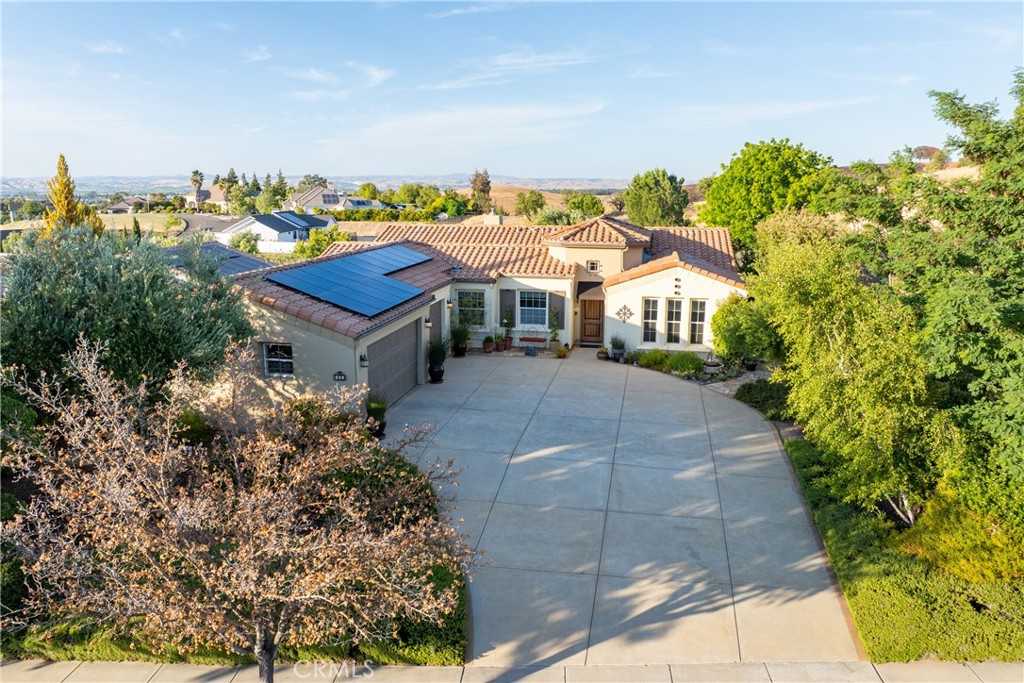
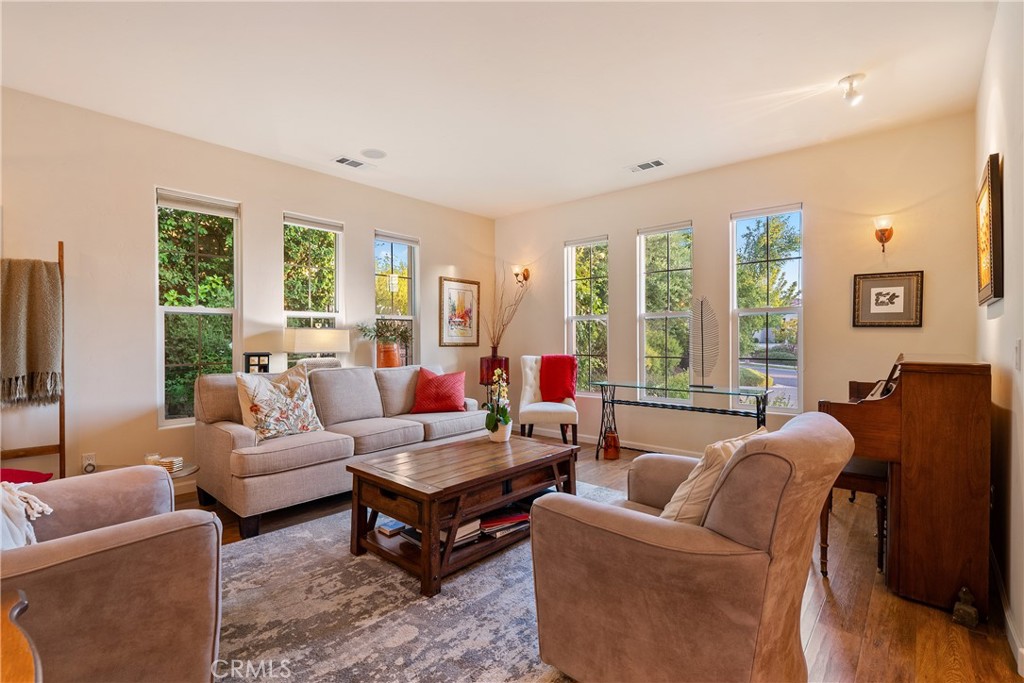
Beautifully maintained turnkey home in the highly desirable Del Oro neighborhood! This stunning Spanish-style single-level residence offers approximately 2,600± sq. ft. with 4 bedrooms and 2.5 bathrooms, thoughtfully designed for both comfort and entertaining. Step inside to a welcoming formal sitting room filled with natural light, soaring ceilings, and an inviting atmosphere. The spacious kitchen features granite countertops, dual sinks, ample cabinetry, and opens seamlessly to the family room, creating the perfect gathering space. Privately situated away from the main living areas, you’ll find four generously sized bedrooms, including the luxurious owner’s suite complete with a spa-like en suite bathroom featuring a soaking tub, walk-in shower, and beautiful travertine countertops. The expansive suite also offers direct access and views of the gorgeous backyard retreat. Step outside to your own private oasis where lush landscaping, multiple entertaining areas, two built-in waterfalls, and a relaxing hot tub create the ultimate setting for enjoying Central Coast living year-round. This exceptional property combines elegance, comfort, and resort-style outdoor living all in one incredible home.

Save
Ask
Tour
Hide
Share
Listing Snapshot
Price 
$1,125,000
Days On Site 
1 Day
Bedrooms 
4
Inside Area (SqFt) 
2,635 sqft
Total Baths 
3
Full Baths 
2
Partial Baths 
1
Lot Size 
0.4109 Acres
Year Built 
2006
MLS® Number 
NS26113315
Status 
Active
Property Tax 
N/A
HOA/Condo/Coop Fees 
N/A
Sq Ft Source 
Assessor
Friends & Family
Recent Activity
yesterdayListing first seen on site
yesterdayListing updated with changes from the MLS®
General Features
Acres 
0.4109
Attached Garage 
Yes
Energy Features 
Solar
Foundation 
Slab
Garage 
Yes
Garage Spaces 
3
Land Lease 
No
Levels 
One
Number Of Stories 
1
Parking 
AttachedDrivewayGarage Faces FrontGarage
Parking Spaces 
3
Property Sub Type 
Single Family Residence
Sewer 
Public Sewer
Special Circumstances 
Standard
Style 
Mediterranean
Utilities 
Cable ConnectedElectricity ConnectedNatural Gas ConnectedPhone ConnectedSewer Connected
Water Source 
Public
Interior Features
Appliances 
DishwasherDisposalGas OvenMicrowaveWater Heater
Cooling 
Central Air
Electric 
220 Volts in Laundry
Fireplace 
Yes
Fireplace Features 
Family RoomGas
Flooring 
CarpetLaminateStoneWood
Heating 
CentralFireplace(s)
Interior 
Breakfast BarCeiling Fan(s)Walk-In Closet(s)
Laundry Features 
InsideLaundry Room
Main Level Bedrooms 
4
Spa 
Yes
Window Features 
Double Pane Windows
Bathroom 
Features - Soaking Tub
Dining Room 
EntryFoyer 
Family Room 
Kitchen 
Laundry 
Living Room 
Other 
Features - Walk-In Closet(s)
Save
Ask
Tour
Hide
Share
Exterior Features
Construction Details 
StoneStucco
Lot Features 
Back Yard
Pool Features 
None
Road Frontage 
City Street
Roof 
Tile
Spa 
Yes
Spa Features 
Private
View 
HillsNeighborhood
Waterview 
HillsNeighborhood
Windows/Doors 
Double Pane Windows
Community Features
Building Access 
front
Community Features 
CurbsStreet LightsSidewalks
Financing Terms Available 
CashConventionalFHAVA Loan
MLS Area 
PRIC - PR Inside City Limit
Roads 
Paved
School District 
Paso Robles Joint Unified
Schools
School District
Paso Robles Joint Unified
Elementary School
Unknown
Middle School
Unknown
High School
Unknown


This information is for your personal, non-commercial use and may not be used for any purpose other than to identify prospective properties you may be interested in purchasing. The display of MLS data is usually deemed reliable but is NOT guaranteed accurate by the MLS. Buyers are responsible for verifying the accuracy of all information and should investigate the data themselves or retain appropriate professionals. Information from sources other than the Listing Agent may have been included in the MLS data. Unless otherwise specified in writing, the Broker/Agent has not and will not verify any information obtained from other sources. The Broker/Agent providing the information contained herein may or may not have been the Listing and/or Selling Agent.

Neighborhood & Commute
Source: Walkscore
Save
Ask
Tour
Hide
Share